Capability · Design
Designs that are ready to build
Architectural and engineering design, feasibility studies and BIM, led locally by StellarCosmic. Our design partner brings more than three decades on large public, healthcare and education projects.

Stage 01 · Design
Overview
What design and engineering covers
The big decisions on a project are made early. Feasibility, design and engineering set most of the cost, the programme and how a building performs for decades. As your local contracting party, we take responsibility for getting this stage right.
Our design and engineering partner adds the depth of a firm with more than 30 years on large public, healthcare and education projects. You deal with one accountable team in Kenya, with specialist design capacity behind it when the project needs it.
| Service | What it covers |
|---|---|
| 01Feasibility studies | We test the site, brief, budget and options early, so you can make a sound decision before committing to design. |
| 02Architectural design | Concept to detailed design for public, healthcare, education, housing and commercial buildings. |
| 03Engineering design | Engineering across the disciplines a building needs, coordinated with the architecture from the start. |
| 04BIM | Building information modelling to coordinate disciplines, find clashes before they reach site and carry data through to handover. |
| 05Technical consultancy | Technical advice and design reviews for owners, developers, public clients and funders. |
| 06Design-and-build and turnkey | One contract for design and construction, with StellarCosmic accountable from brief to handover. |
Where it applies
Built for real project conditions
- Hospitals and health facilities
- University campuses, libraries and conference centres
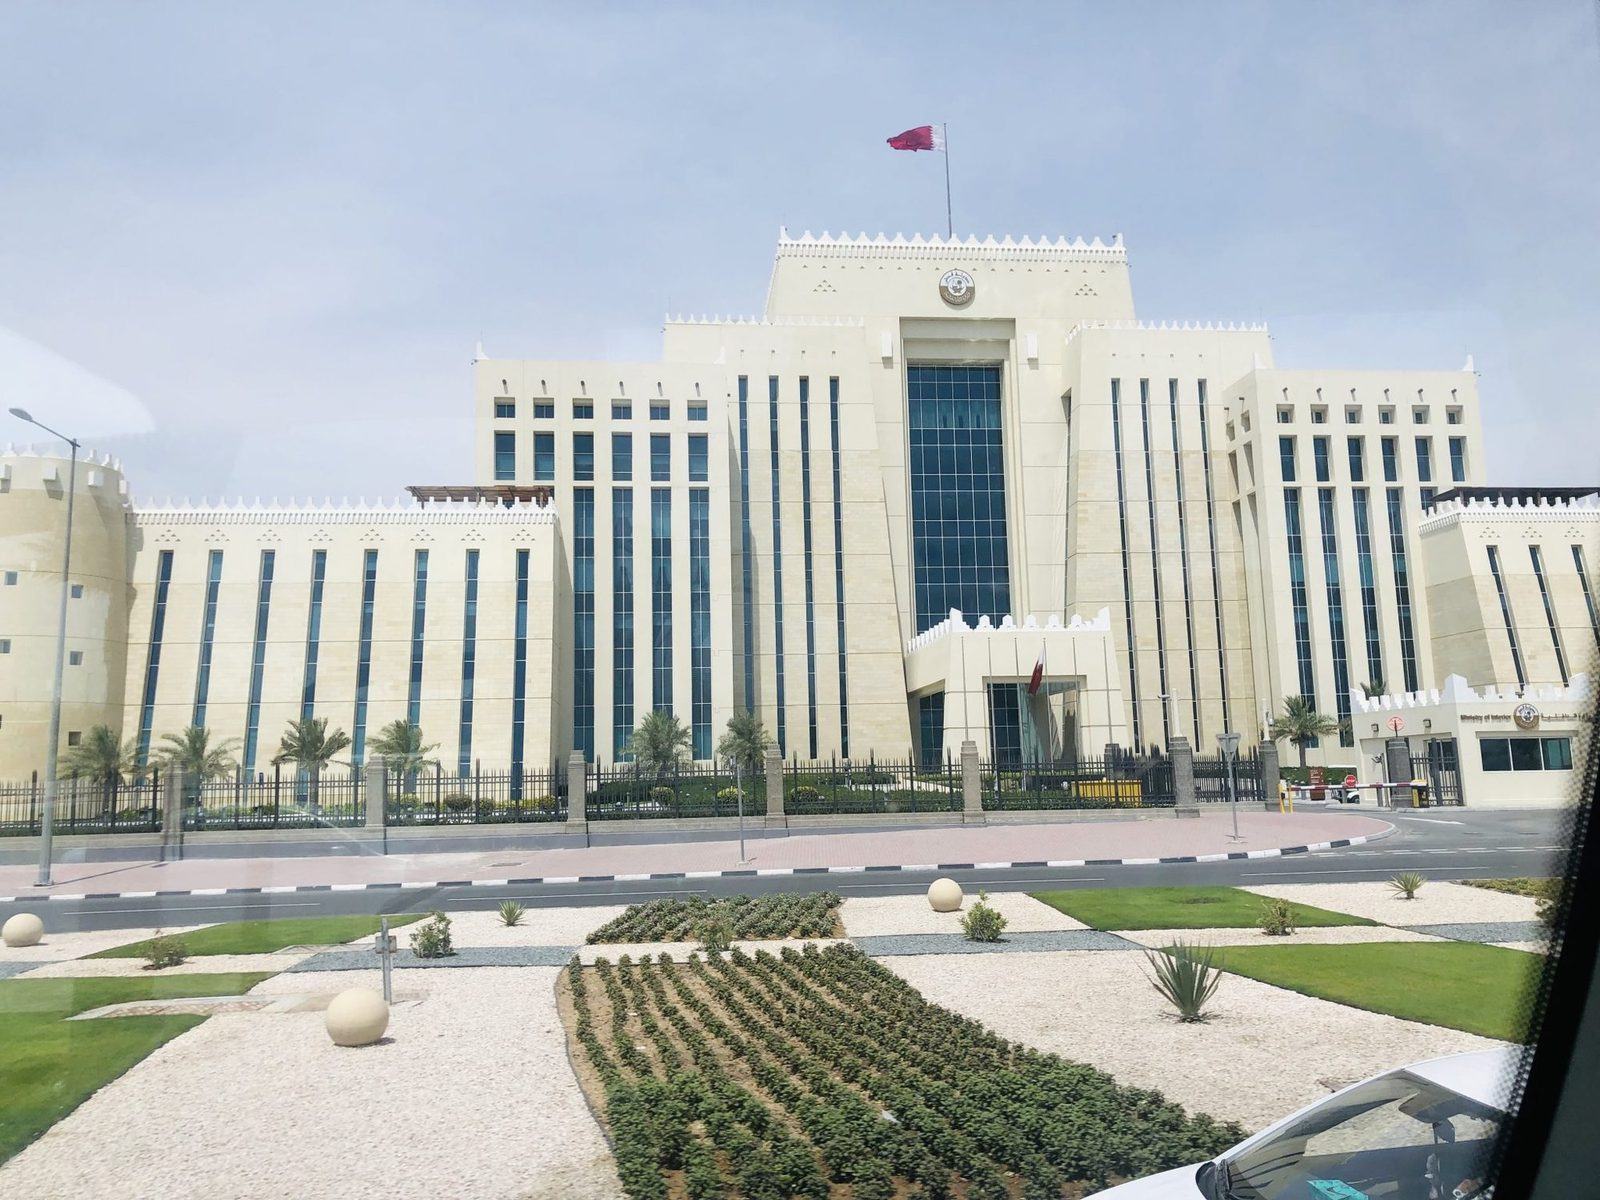
- Ministry and municipal buildings
- Housing programmes
- Commercial and mixed-use buildings
- Hotels
- Airport terminals and stadiums

Design coordination around a shared screen
How a job runs
From survey to handover
Brief and site review
We agree the brief, budget and constraints, then review the site, surveys and any existing information.
Feasibility and concept
We test options against cost, programme and approval requirements, and agree a preferred concept with you.
Detailed design in BIM
Architecture and engineering develop together in a coordinated model, with design reviews at agreed stages.
Tender or construction issue
We issue drawings, specifications and quantities for tender, or carry the design into a design-and-build contract.
Design support on site
The design team answers site queries, reviews submittals and checks that the work matches the design.
Methods and standards
How we control quality
- BIM-enabled design coordination across disciplines
- Design reviews at agreed stages, with comments tracked to close-out
- Codes and standards as set in the brief and contract, Kenyan or international
- Sustainable design considered from concept stage
Partner experience
What our execution partners bring
- Our design partner has more than three decades of design, engineering and project management on large public, healthcare and education projects.
- Our partners have designed more than 20 hospitals, from 200-bed regional hospitals to city hospitals of up to about 1,900 beds.
- Our partners' experience includes university campuses of up to about one million square metres, libraries and conference centres.
- Our partner network has also handled regional airport terminals, stadiums, and ministry and municipal headquarters.
- Our partner network has worked across Europe, Central Asia, the Caucasus, the Gulf and wider Middle East, North Africa and South Asia.
Experience of our execution partners, shown by type. Not StellarCosmic's own projects.
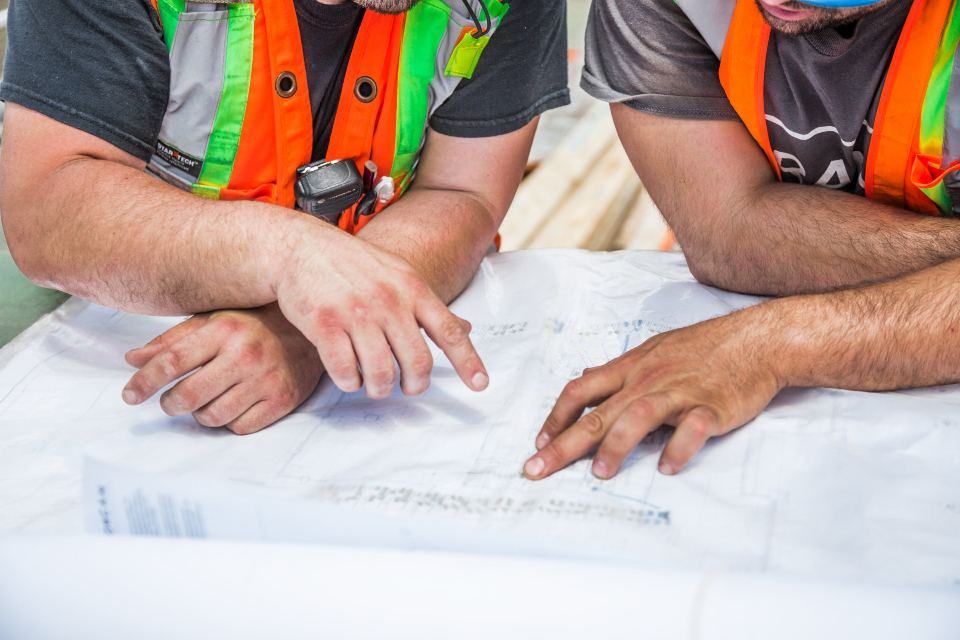
Reviewing drawings with the site team
Sectors
Where we apply design and engineering
-
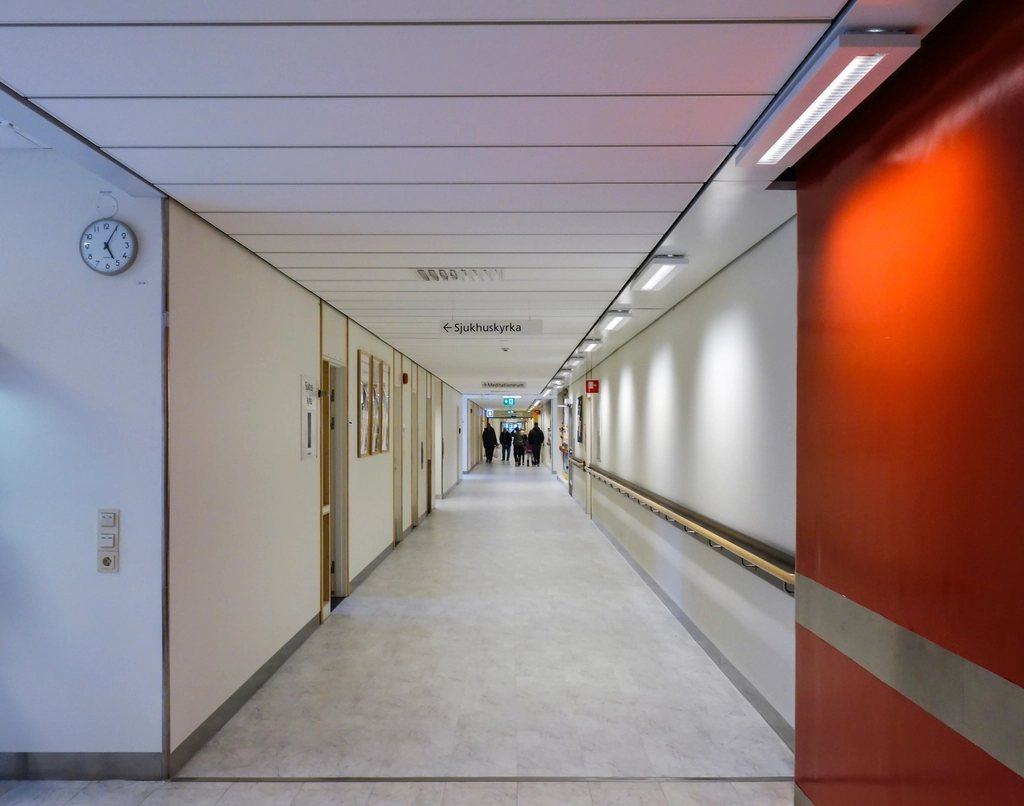
Healthcare
Hospitals and health facilities, planned around patient care and backed by our partners' hospital experience.
-
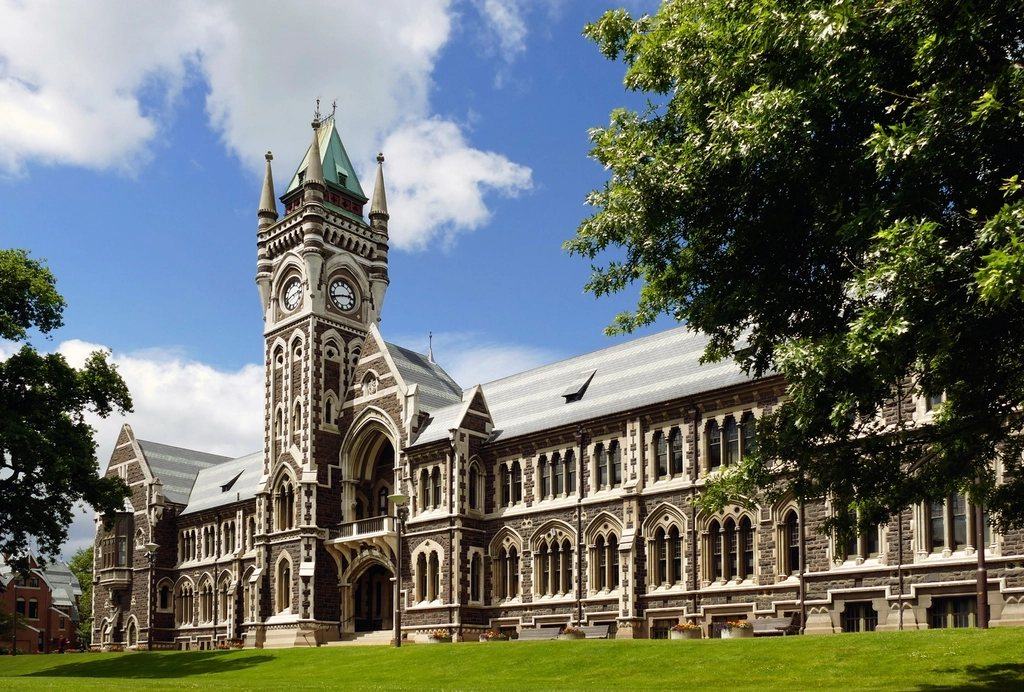
Education
Campus buildings, libraries and teaching spaces, planned around the academic calendar.
-
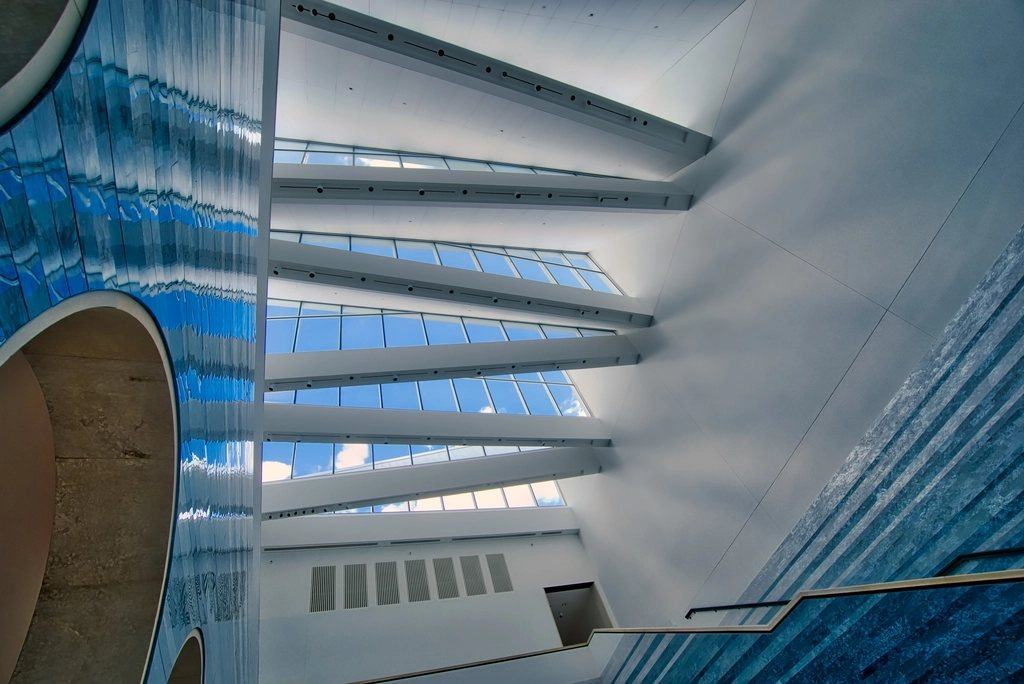
Commercial and mixed-use
Offices, business centres, retail and mixed-use towers, delivered under one accountable contract.
-
Public and government
Ministry, county and civic buildings, delivered with clear accountability and formal contract administration.
-

Transport
Airport terminals, roads and port structures, planned so that operations keep running.
FAQ
Questions clients ask
Can you work on a design-and-build basis?
Yes. We can take one contract for design and construction, with StellarCosmic accountable from brief to handover. We can also provide design only, for a project you plan to tender separately.
Can you review or complete a design someone else started?
Yes. We review existing designs for buildability, coordination and cost, and can develop them further. How much rework is needed depends on the stage and quality of the information, so we look at it before we advise.
Do you use BIM?
Yes. Our design partner uses BIM to coordinate disciplines and reduce clashes on site. The level of modelling differs from project to project, so we agree it with you at the start.
Which design codes and standards do you work to?
We work to the codes and standards set in your brief and contract, Kenyan or international. Where a funder or client has its own requirements, we design to those as well. Tell us what applies to your project and we will confirm how we would meet it.
What do you need from us to get started?
A brief, a budget range, the site location and any surveys or approval documents you already hold. If some of this is missing, we can help you put it together during feasibility.
Other capabilities
The rest of the lifecycle
Project and construction management
Programme and project management, site supervision, QA/QC, testing and commissioning, and FIDIC contract administration.
Explore Project and construction managementConstruction
Civil works for commercial, residential and industrial buildings, steel structures and fabrication, and interiors, fit-out and coatings.
Explore ConstructionConcrete restoration
Concrete repair and protection, crack injection, carbon-fibre strengthening, cathodic protection, and scanning, coring and cutting.
Explore Concrete restorationWeatherproofing
Waterproofing membranes and coatings, roofing, EIFS/ETICS insulated facades, decking and flooring for commercial and residential buildings.
Explore Weatherproofing
Next step
Start with a sound design
Tell us about your site, brief and budget. We will advise on the next step and how our design partner can support it.